




UPDATED:
Key Details
Property Type Single Family Home
Sub Type Single Family Residence
Listing Status Active Under Contract
Purchase Type For Sale
Square Footage 869 sqft
Price per Sqft $321
MLS Listing ID 4422390
Style Cottage,Ranch,Traditional
Bedrooms 2
Full Baths 1
Abv Grd Liv Area 869
Year Built 1978
Lot Size 3.660 Acres
Acres 3.66
Property Sub-Type Single Family Residence
Property Description
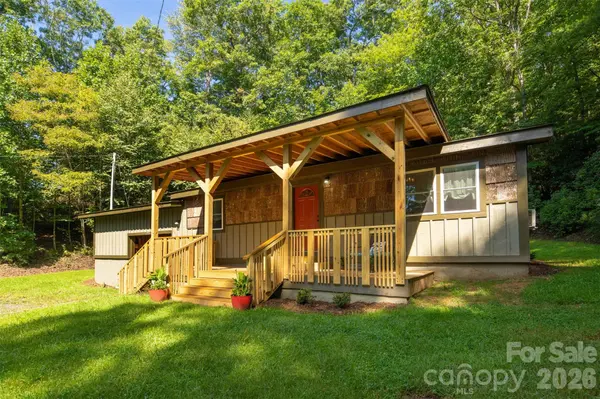
Discover the charm and convenience of this recently remodeled 2 bedroom, 1 bath mountain home in Fleetwood, NC. Situated on more than 3 acres with no HOA or restrictions, this property offers the freedom and space that can be hard to find in the High Country. The open concept floor plan creates a comfortable gathering space, while one level living makes the home easy to enjoy and maintain.
The home has been thoughtfully updated by an experienced local carpenter/renovator, with improvements including new LVP flooring, new roof, covered front porch, an updated kitchen and bathroom, and upgraded heating and air conditioning. An oversized attached carport/workshop provides covered parking, storage, and workspace for hobbies, equipment, or outdoor gear.
The location is ideal for those commuting to or enjoying the amenities of Boone and West Jefferson, while keeping you close to the best of the mountains. The New River, Blue Ridge Parkway, hiking, outdoor recreation, and the downtown areas of nearby mountain towns are all within easy reach.
Whether you're looking for a full time residence, weekend getaway, or mountain retreat, 190 Hummingbird Lane offers space, flexibility, and an excellent Fleetwood location.
Location
State NC
County Ashe
Zoning None
Rooms
Primary Bedroom Level Main
Main Level Bedrooms 2
Main Level Primary Bedroom
Main Level Bedroom(s)
Main Level Kitchen
Main Level Living Room
Main Level Dining Area
Interior
Interior Features Open Floorplan
Heating Ductless, Electric, Zoned
Cooling Ceiling Fan(s), Ductless
Flooring Tile, Vinyl
Fireplace false
Appliance Electric Range, Exhaust Fan, Refrigerator
Laundry Electric Dryer Hookup, In Kitchen, Inside, Laundry Closet, Main Level, Washer Hookup
Exterior
Carport Spaces 1
Utilities Available Electricity Connected, Fiber Optics
Roof Type Architectural Shingle
Street Surface Gravel
Porch Covered, Deck, Front Porch, Rear Porch
Garage false
Building
Lot Description Level, Private, Sloped, Wooded
Dwelling Type Manufactured,Site Built
Foundation Crawl Space
Sewer Septic Installed
Water Well
Architectural Style Cottage, Ranch, Traditional
Level or Stories One
Structure Type Hardboard Siding,Wood,Other - See Remarks
New Construction false
Schools
Elementary Schools Westwood
Middle Schools Ashe County
High Schools Ashe County
Others
Senior Community false
Acceptable Financing Cash
Listing Terms Cash
Special Listing Condition None
NEARBY SCHOOL & BUSINESS
GET MORE INFORMATION