




UPDATED:
Key Details
Property Type Single Family Home
Sub Type Single Family Residence
Listing Status Active
Purchase Type For Sale
Square Footage 2,642 sqft
Price per Sqft $359
Subdivision Green Farm
MLS Listing ID 4436296
Style Traditional
Bedrooms 3
Full Baths 2
Half Baths 1
Abv Grd Liv Area 2,642
Year Built 1992
Lot Size 0.510 Acres
Acres 0.51
Property Sub-Type Single Family Residence
Property Description
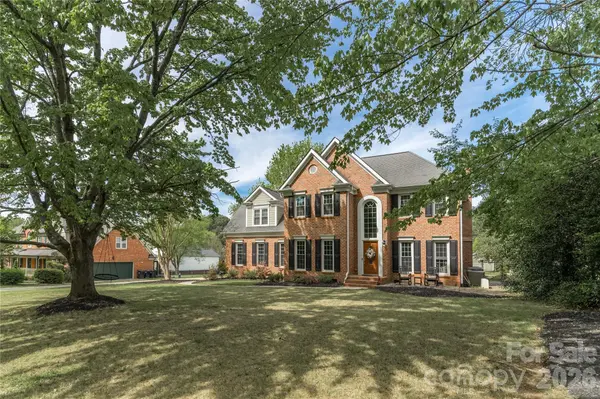
Inside, the home offers 3 spacious Bedrooms with the option to use the large Bed/Bonus Room as a 4th Bedroom, along with 2 Full Bathrooms and 1 Half Bath. A dedicated home Office provides ideal work-from-home flexibility. The Chef's Kitchen features a Chef-grade Gas Range for cooking with Samsung and KitchenAid Appliances, and ample space for entertaining, seamlessly flowing into the main living areas. Beautiful hardwood floors run throughout, and the bathrooms are appointed with elegant marble and granite finishes, adding a touch of luxury throughout the home. The Laundry Room upstairs provides an LG Washer and Dryer. The Living Room is anchored by a striking stacked stone fireplace, creating a warm and inviting focal point.
Additional highlights include a tankless water heater, encapsulated crawl space, a 2-car garage with electric vehicle power sources already installed, and a large private yard with specious shed for storage.
Conveniently located just minutes from Uptown Charlotte and within close proximity to Starbucks, Target, Lowe's, Harris Teeter, and Birkdale Village, this home combines comfort with unbeatable accessibility. Located in one of the area's top-rated public school districts. Greenfarm is also located next to the newest Huntersville Greenway for biking, hiking trails, walking and connecting to one of the largest Parks in Mecklenburg County.
As an added bonus, residents have the option to access neighboring community amenities, including tennis and pickleball courts, lap pools, and playgrounds for an additional fee paid to the Hamptons.
This gorgeous home truly has it all—space, privacy, location, lifestyle, and close to Lake Norman. Tour today!
Location
State NC
County Mecklenburg
Zoning GR
Interior
Interior Features Attic Stairs Pulldown
Heating Central, Forced Air
Cooling Central Air, Zoned
Flooring Carpet, Tile, Wood
Fireplaces Type Gas, Gas Log, Living Room
Fireplace true
Appliance Dishwasher, Disposal, Dryer, Exhaust Hood, Gas Range, Microwave, Oven, Refrigerator with Ice Maker, Tankless Water Heater, Washer, Washer/Dryer
Laundry Laundry Room, Upper Level
Exterior
Exterior Feature Fire Pit, Gas Grill, In-Ground Hot Tub / Spa, Outdoor Kitchen, Outdoor Shower
Garage Spaces 2.0
Fence Back Yard, Fenced
Pool Fenced, Heated, In Ground, Pool/Spa Combo
Community Features Pickleball, Playground, Pond, Sidewalks, Street Lights, Tennis Court(s)
Utilities Available Cable Connected, Natural Gas, Underground Utilities, Wired Internet Available
View Long Range
Roof Type Architectural Shingle
Street Surface Concrete,Paved
Porch Covered, Deck, Rear Porch
Garage true
Building
Lot Description Cleared, Level
Dwelling Type Site Built
Foundation Crawl Space
Sewer Public Sewer
Water City
Architectural Style Traditional
Level or Stories Two
Structure Type Brick Partial,Hardboard Siding
New Construction false
Schools
Elementary Schools Huntersville
Middle Schools Bailey
High Schools William Amos Hough
Others
Senior Community false
Acceptable Financing Cash, Conventional
Listing Terms Cash, Conventional
Special Listing Condition None
NEARBY SCHOOL & BUSINESS
GET MORE INFORMATION